





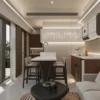
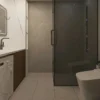
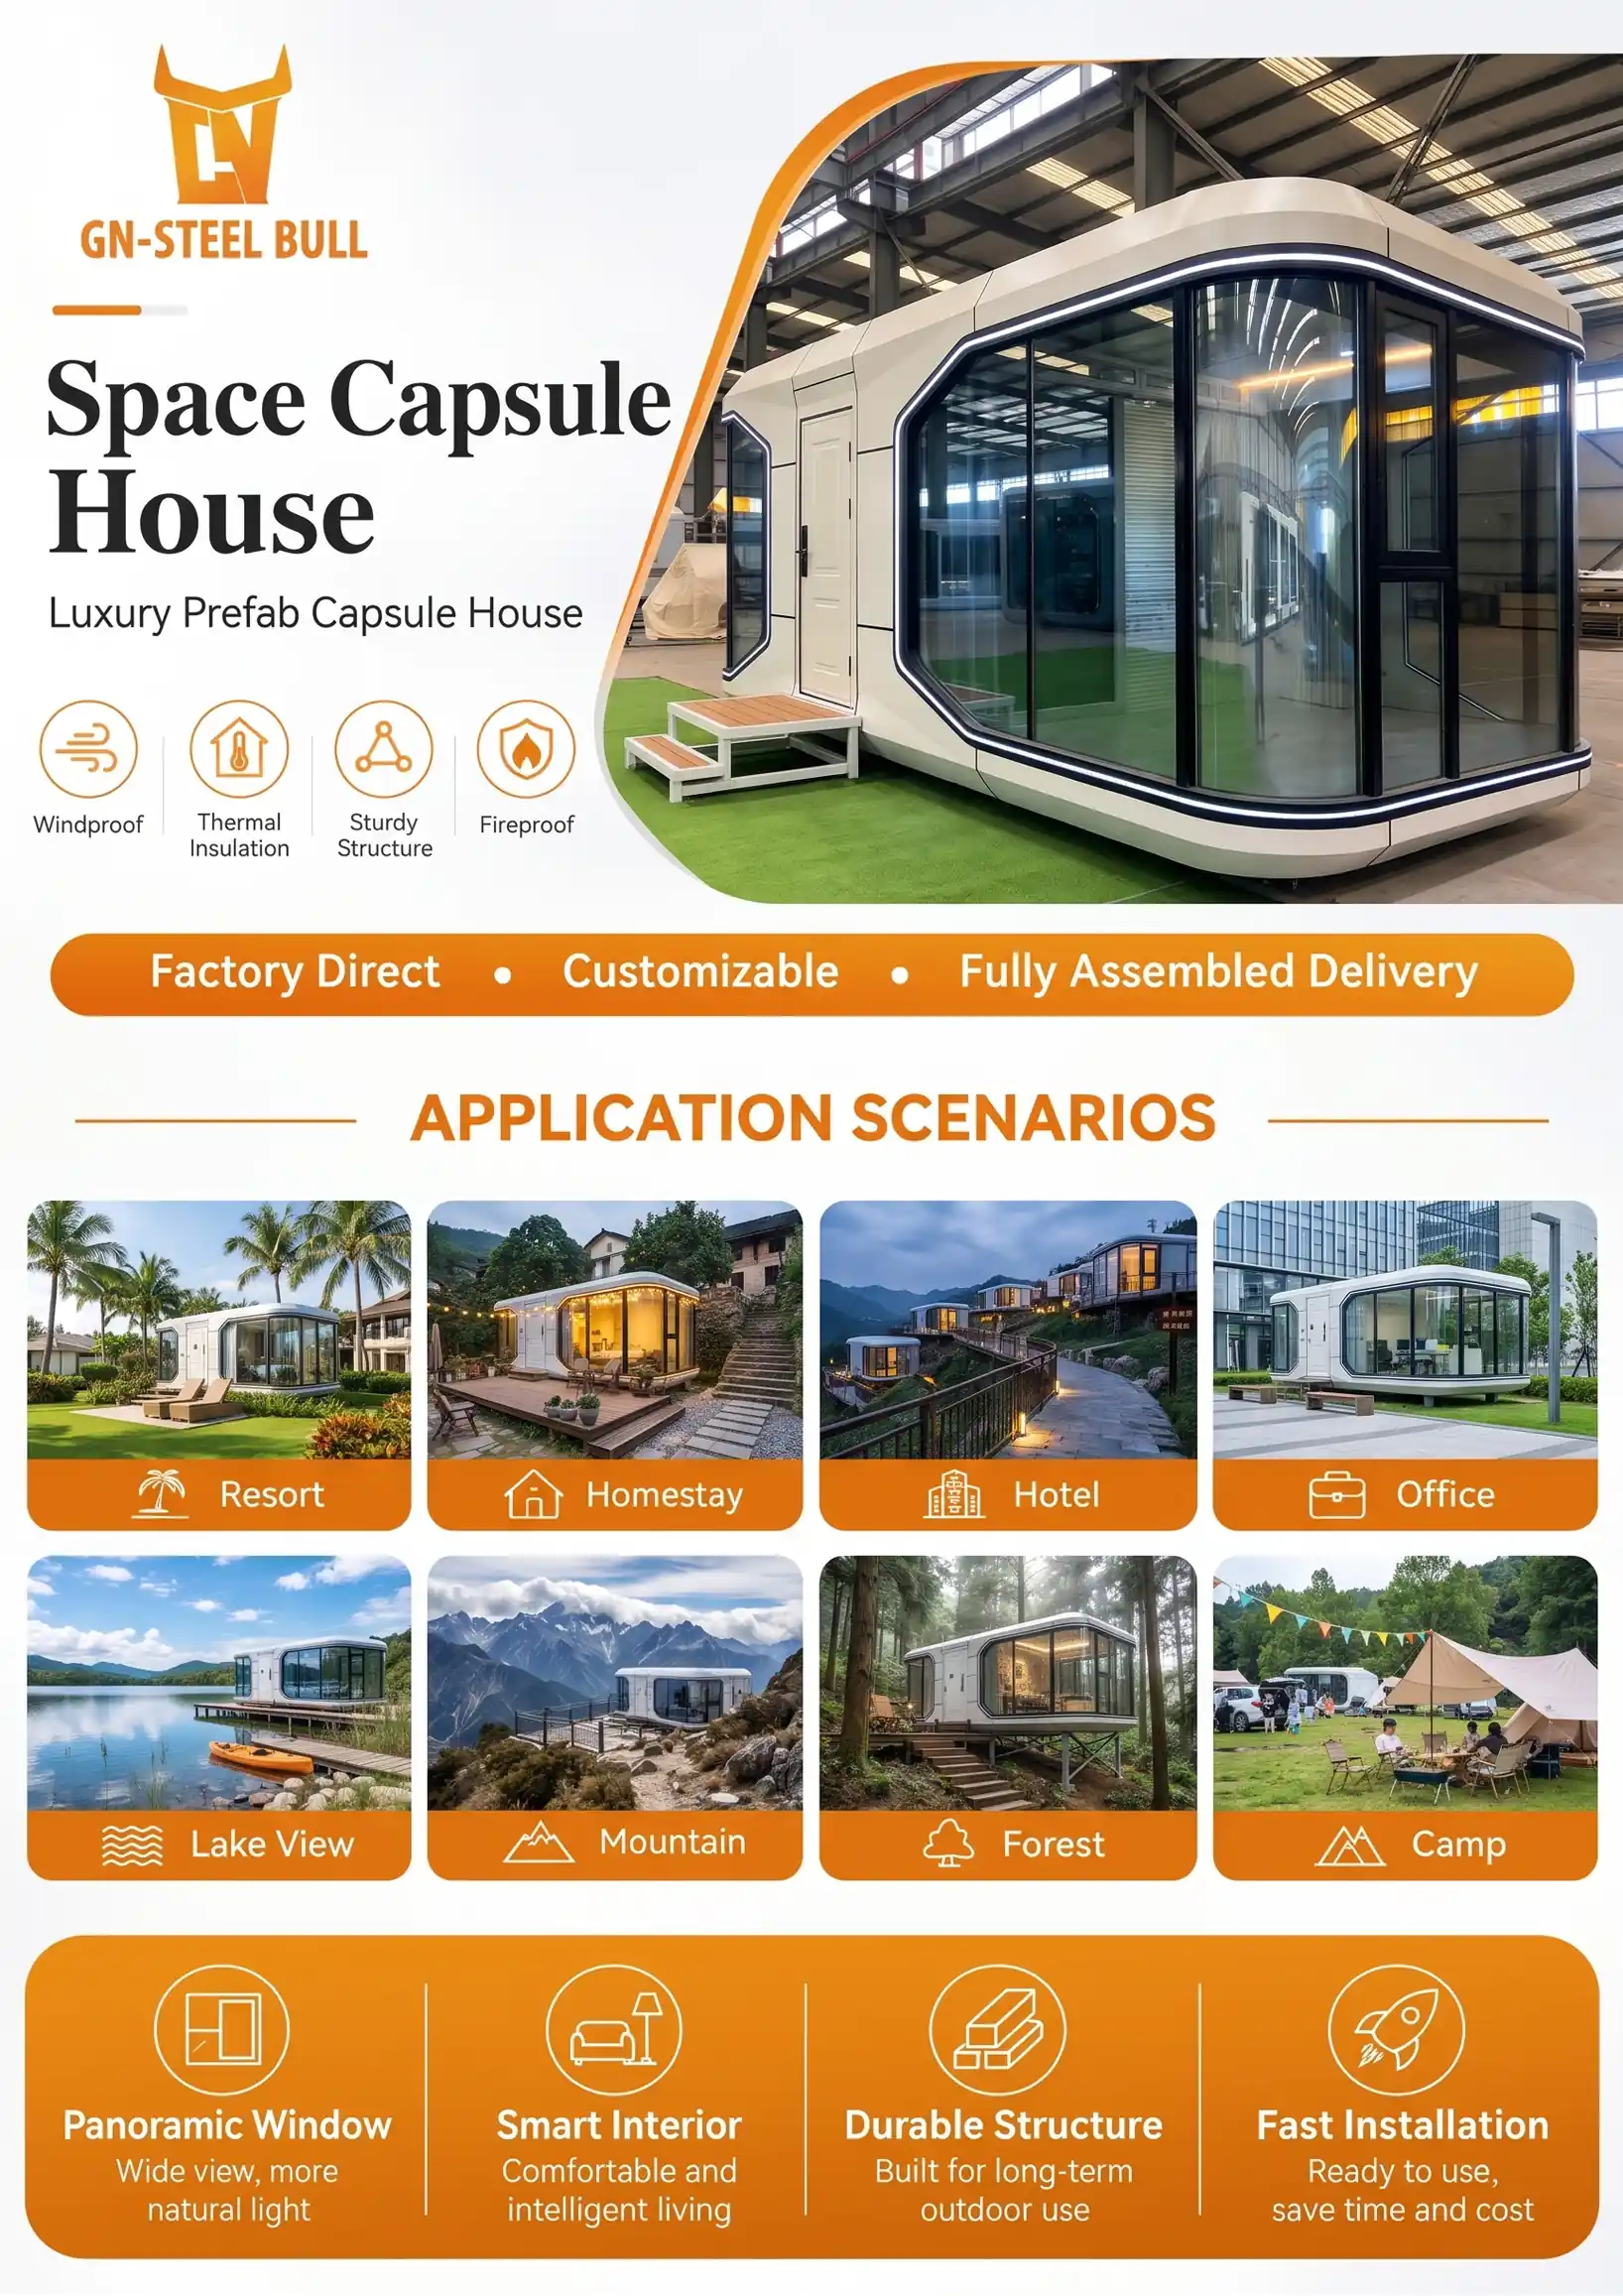
12.8m Prefabricated Capsule House with Panoramic Glazing
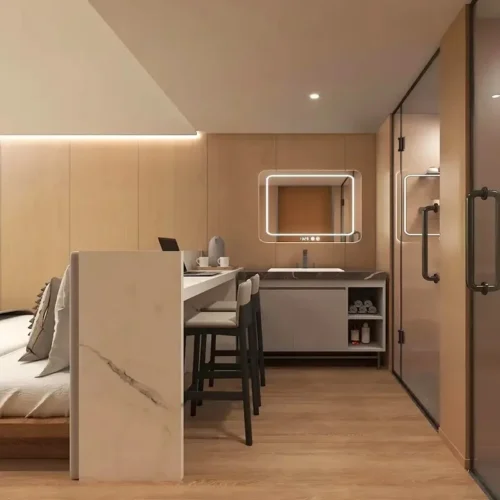
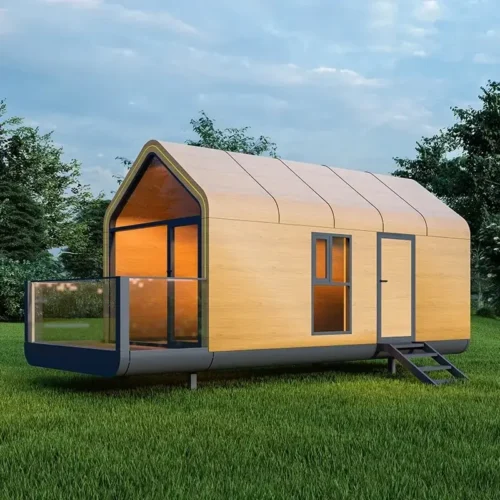
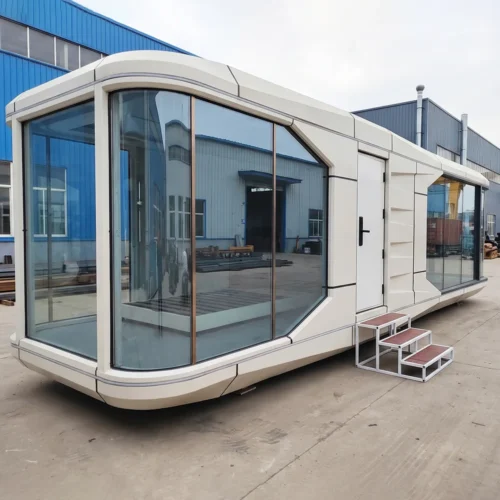
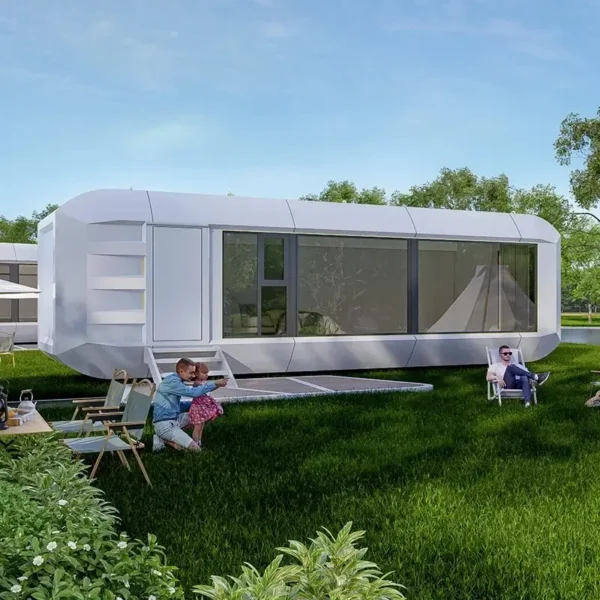
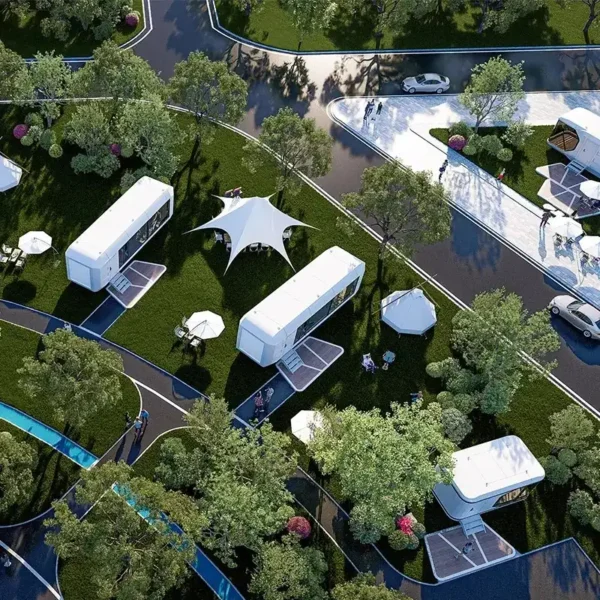
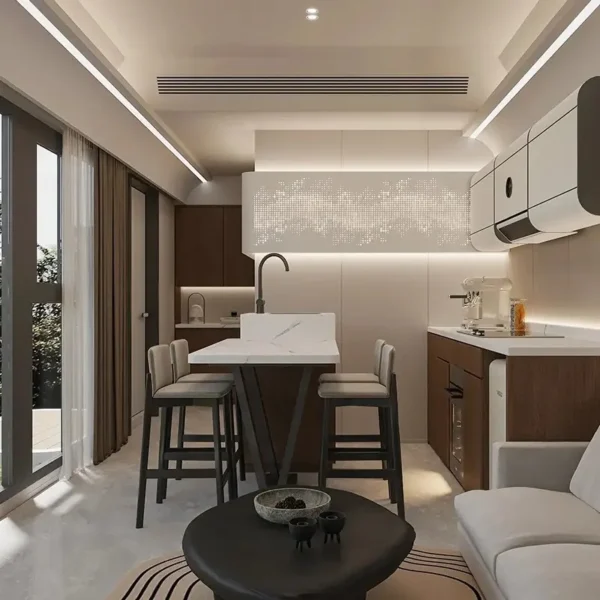
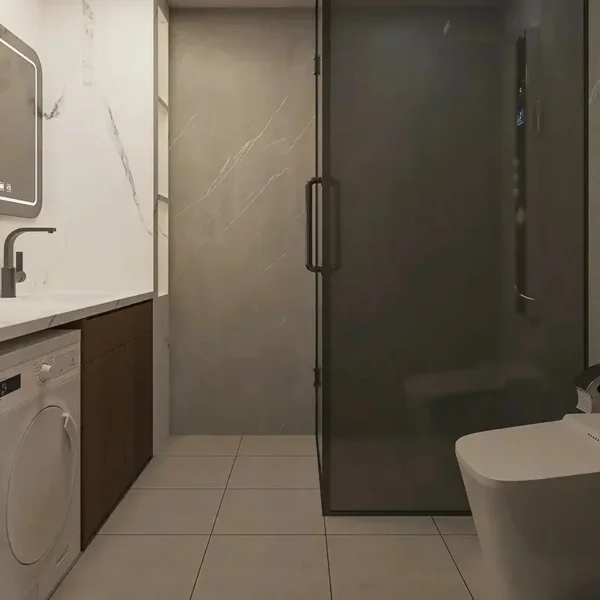
A prefabricated capsule house with panoramic glazing, one bedroom, a living room and a bathroom, designed for modular accommodation.
Key Specifications
| External Dimensions | 12,800 × 3,300 × 3,200 mm |
|---|---|
| Floor Area | 42.2 m² |
| Capacity | 2-4 Persons |
| Net Weight | 8,000 kg |
| Interior Layout | 1 Bedroom · 1 Living Room · 1 Bathroom |
| Main Structure | Galvanized Steel Structural Frame |
Ordering & Shipping
| MOQ | Contact Us for MOQ Details |
|---|---|
| Production Lead Time | Based on Order Quantity |
| Trade Terms | Available Upon Request |
Request a Quote |


Frequently Asked Questions
Can the capsule house dimensions and interior layout be customized?
Dimensions and interior layouts can be discussed based on the selected model and structural requirements. Send us your preferred floor plan, dimensions and configuration, and we’ll review the available customization options.
What is included in the standard configuration?
The standard configuration includes a bedroom, living room and bathroom, aluminum panel ceiling, SPC flooring, bathroom fittings, lighting, integrated water and electrical systems, variable-frequency air conditioning, water heater and smart lighting and curtain controls. Furniture, kitchen systems, smart toilets and other upgrades are available as optional configurations.
What materials and insulation systems are used in the capsule house?
The capsule house features a galvanized steel structural frame, a fluorocarbon-coated aluminum interior housing module and an integrated thermal insulation, waterproof and moisture-proof system. Hollow tempered glass is used for the doors and windows, with a laminated tempered glass skylight.
How is the capsule house packed and shipped?
The standard model measures 12,800 × 3,300 × 3,200 mm and has a net weight of 8,000 kg. Transportation and loading arrangements depend on the destination, shipping route and local transport requirements. We will confirm the shipping plan for your order before dispatch.
What site preparation and installation are required?
Site preparation depends on ground conditions and the project layout. Before delivery, the foundation or support structure, lifting equipment access, installation space and utility connection points should be planned. Exact requirements need to be confirmed for each project.
Can the electrical and plumbing systems be adapted to my country?
The capsule house comes with integrated water and electrical systems. Before production, please provide your destination country, voltage, frequency, plug type and water supply and drainage requirements. Local electrical and plumbing regulations should be checked before installation.
What information do you need for a capsule house quotation?
Please provide the required quantity, destination country or port, preferred layout and any optional configurations. If you have project drawings or specific requirements for electrical systems, furniture or interior finishes, please share them so we can prepare a more accurate quotation.
| Attribute | Specification |
|---|---|
| Product Type | Prefabricated Capsule House |
| Overall Dimensions | 12800 × 3300 × 3200 mm |
| Floor Area | 42.2 m² |
| Occupancy | 2–4 Persons |
| Net Weight | 8,000 kg |
| Total Power Consumption | 10 kW |
| Interior Layout | 1 Bedroom, 1 Living Room, 1 Bathroom |
| Main Structure | Galvanized Steel Structural Frame System |
| Housing Module | Fluorocarbon-Coated Aluminum Interior Module |
| Insulation & Weatherproofing | Thermal Insulation, Waterproof & Moisture-Proof Structural System |
| Doors & Windows | Insulated Tempered Glass Doors & Windows |
| Skylight | Insulated Laminated Tempered Glass Skylight |
| Ceiling Finish (Standard) | Standard-Color Aluminum Panel Ceiling |
| Flooring (Standard) | Environmentally Friendly SPC Flooring; Marble/Ceramic Tile Bathroom Flooring |
| Bathroom Configuration (Standard) | Privacy Glass Door, Customized Sink/Basin, Bathroom Mirror, Toilet, Faucet & Shower |
| Standard Utilities & Equipment | Whole-House Lighting, Integrated Water & Electrical Systems, Inverter Air Conditioning (Heating & Cooling), Integrated Water Heater, Electric Curtain Track & Electric Skylight Sunshade |
| Smart Control System (Standard) | Key-Card Power Control, Multi-Scene Lighting Control Panel, Integrated Smart Control of Lighting & Curtains |
| Optional Configurations | Entrance Staircase Platform, Indoor Smart Sunshade Curtains, Background Music System, Projector/TV, Double-Layer Wall Insulation, Electric Auxiliary Heating, Underfloor Heating, Smart Toilet, Bedside Table, Wardrobe, Bed & Kitchen System |